Back

557 Walnut Grove Lane

Tiger, GA 30576

The Rains Team
call for more info
404-620-4571
Ask a Question
Send to a Friend
Schedule a Showing
Request More Info
Smart Mortgage Options
Dalton Carter
Lender
Lic. 1566538
Office:
Direct: 678-425-4140
AP Mortgage
340 Jesse Jewell Parkway
Suite 500A
Gainesville, GA 30501
Apply for a Loan
For Sale
MLS Number 10841959
4 Bedrooms
3 Bathrooms
2 Half Baths
2,492 Square Feet *estimated
Summary of 557 Walnut Grove Lane
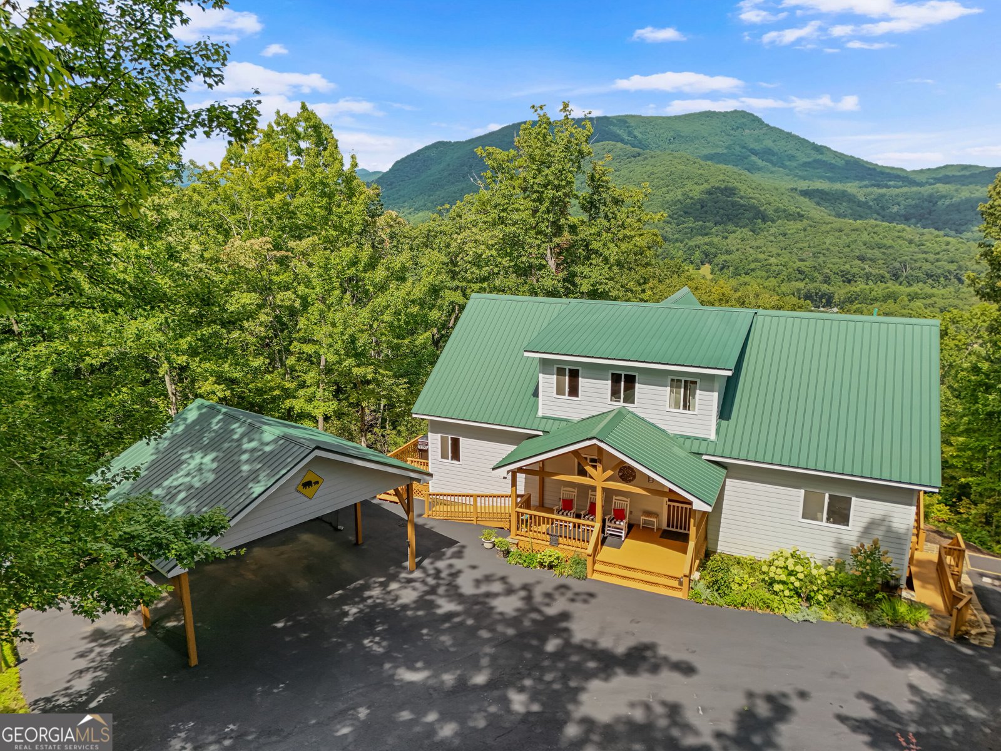
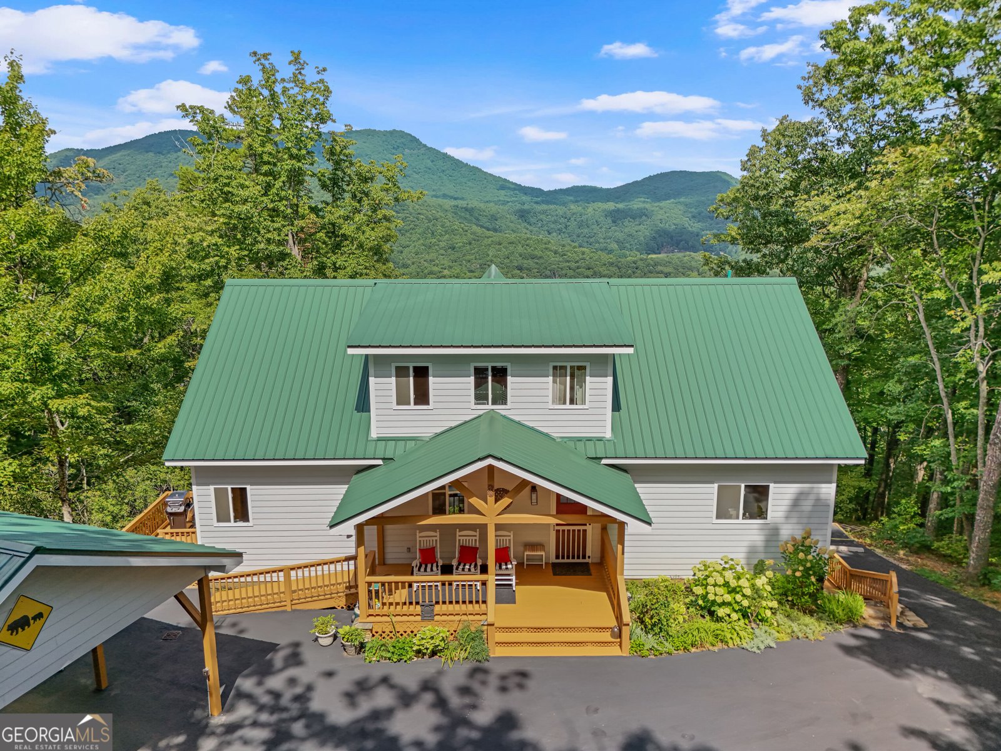
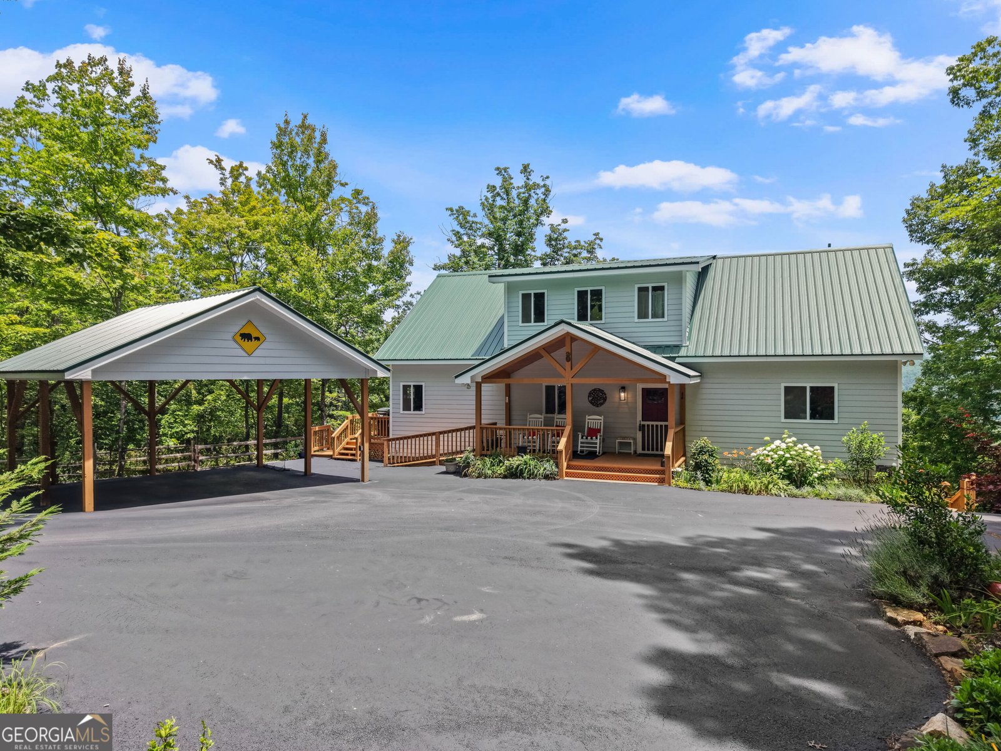
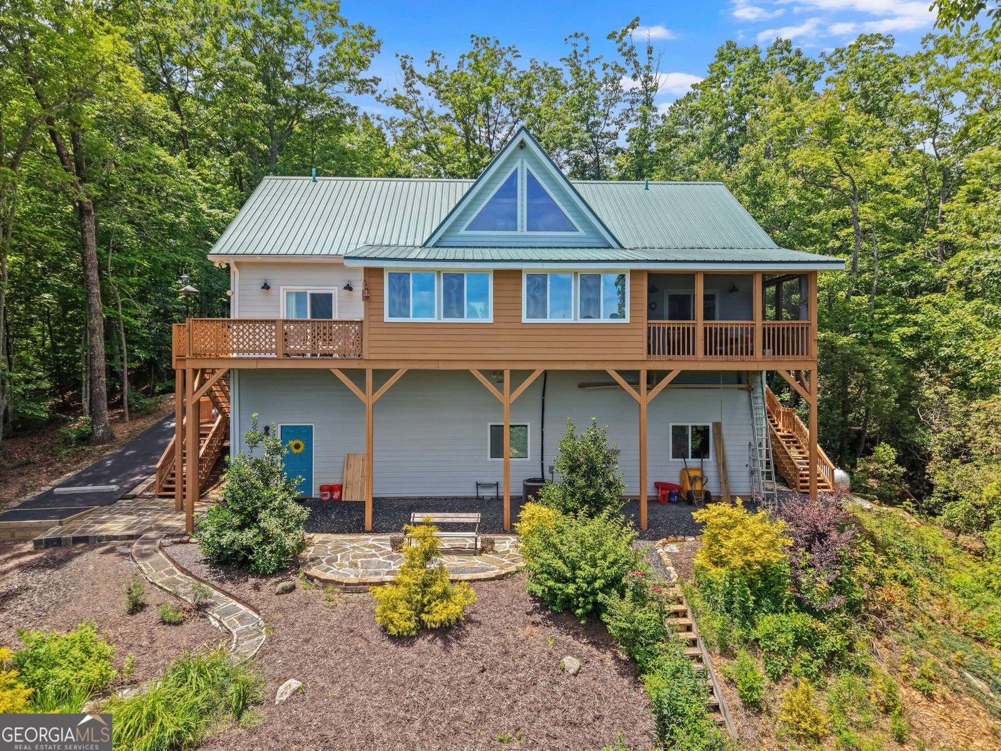
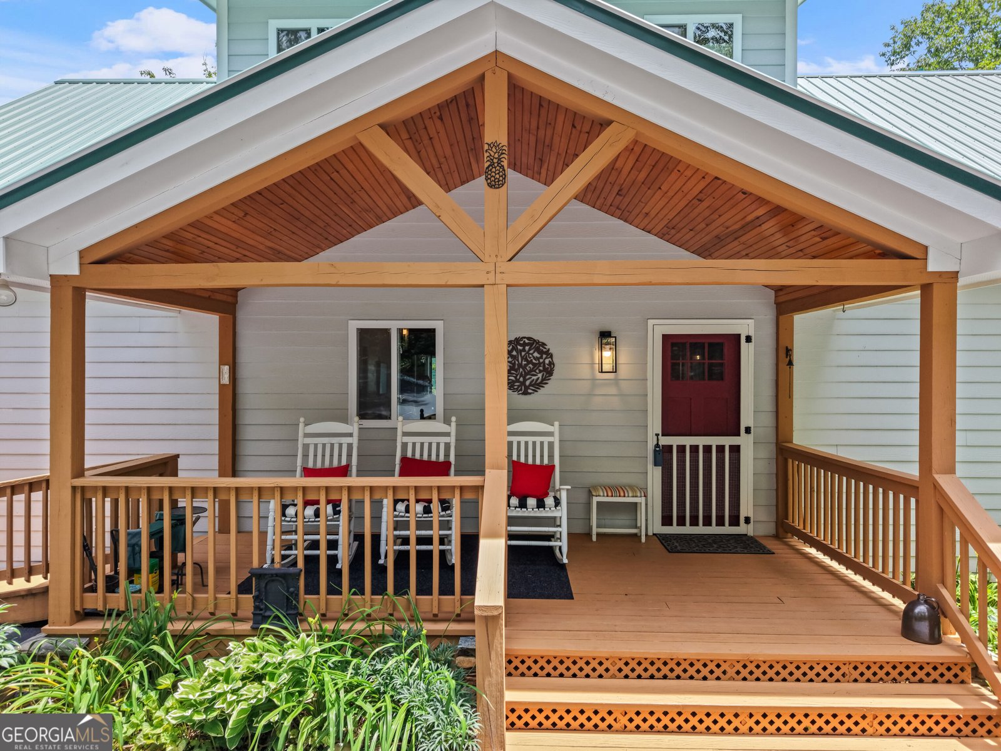
Imagine waking up every morning surrounded by the peace and quiet of your own 3 acres, with gorgeous, ever-changing views of the Blue Ridge Mountains right from the comfort of your own home. Bordering acres of National Forest, this incredible home offers 4 bedrooms, plus a bonus room, 3 full baths, and 2 half baths, creating a floor plan that feels cozy and comfortable for everyday living while still providing plenty of space to gather with family and friends. Enjoy cooking or baking in a beautiful kitchen that faces both the mountain views and the living area. Right above on the second floor, the loft overlooks the spacious living room and kitchen area, offering the perfect flexible space for a playroom, reading area, or additional living space. The owners have paved the driveway and added a wonderful sun room overlooking the mountains, complete with its own mini-split system for year-round comfort. The home also features a partial unfinished basement, where the owner has created a personal exercise room. With plenty of additional space, the possibilities for this area are truly endless. Location is another highlight. You'll be just minutes from Lake Burton, with a quick drive to the heart of Clayton in one direction and Lake Rabun and Tallulah Gorge in the other. For those who love the outdoors, enjoy hikes right from your doorstep before coming home to relax on the patio or deck with your morning coffee. Whether you're looking for a peaceful place to call home after a long day or a treasured mountain getaway for weekends of rest and relaxation, this property offers the perfect setting to slow down, breathe in the fresh mountain air, and take in all the beauty the mountains have to offer. Call to schedule your showing of this incredible property today!
Set in the popular Burton Ridge neighborhood, this 4-BR, 3-BA home offers a comfortable blend of space, style, and function. Thoughtfully planned, the interior provides 2,492 square feet of finished living space with an open, livable feel from room to room. The kitchen functions as the heart of the home with ample counter space, storage, and a natural connection to the main living areas. Open concept living and dining spaces create a comfortable setting for gatherings of all kinds. Step outside to approximately 3 acres, creating a comfortable setting for outdoor living and weekend gatherings. With parking available, the home provides flexible options for families and visitors. Set within Burton Ridge in Tiger, this home is close to schools, shopping, dining, and area attractions. Just listed within the last few days, this home is already drawing attention. With an asking price of $665,000, this property represents an appealing opportunity in the current market.
Show more
557 Walnut Grove Lane - Map & Directions
view in Google Maps
Facts & features
School District Information
High School
Middle School
Elementary School
Additional Information about
Burton Ridge
Association
No
Association Fee Includes
Private Roads
Additional Information about
557 Walnut Grove Lane
County
Neighborhood
Year Built
2019
Appliances
Dishwasher
Dryer
Microwave
Oven/Range (Combo)
Refrigerator
Washer
Architectural Style
Craftsman
Basement
Bath/Stubbed
Concrete
Crawl Space
Daylight
Exterior Entry
Interior Entry
Partial
Unfinished
Construction Materials
Concrete
Cooling
Central Air
Dining Room Features
Dining Rm/Living Rm Combo
Exterior Features
Fire Pit
Fireplace Features
Gas Log
Living Room
Flooring
Hardwood
Tile
Heating
Central
Home Warranty
No
Interior Features
Beamed Ceilings
High Ceilings
Master On Main Level
Vaulted Ceiling(s)
Walk-In Closet(s)
Kitchen Features
Breakfast Bar
Pantry
Laundry Features
In Hall,In Mud Room
Levels
Two
Patio and Porch Features
Patio
Selling Status
Resale
Roof
Metal
Rooms
Great Room
Laundry
Loft
Office
Sewer Type
Septic Tank
Total Finished Area
2,492
Total Fire Places
1
Utilities
Electricity Available
High Speed Internet
Phone Available
Propane
Water Source
Well
Master on the Main
Yes
Land Information
Lot Size
2 to 5 Acres
Lot Features
Private
Lot Size Estimated
3
View
Mountain(s),Valley
Garages and Parking Information
Parking Features
Carport
Tax Information
Taxes
$2,804
Tax Year
2025
Tax ID Number
016 013G
Show more
listed by real estate agent sarah hutcheson- poss realty and poss realty